Box Hill Building
Inspections
★★★★★ 4.8 on Google · 570+ reviews

Frame inspection in Box Hill

The structure while every bolt and strap is still countable.

  • Once frame and trusses are up and the roof is on, before lining
  • 1 to 2 hours on site
  • Report within 24 hours
Price your Box Hill inspectionSend the address and the stage.

Fully licensed & accredited

Stage3 of 7
When to bookOnce frame and trusses are up and the roof is on, before lining
Time on site1 to 2 hours on site
Inspected againstAS 1684 (timber framing), AS 4100 or NASH for steel frames, the engineer's bracing and tie-down plan, NCC Part 3.4

What is included in a Box Hill frame inspection

  • Stud, plate, lintel and beam sizes against AS 1684 and the engineer's drawings
  • Wall straightness and plumb, top plate level
  • Floor level across the slab
  • Bracing type, position and fixing against the bracing plan
  • Tie-downs from roof to wall and wall to slab
  • Triple grips, straps and bolt fixings
  • Jack studs, lintels and trimmers over every opening
  • Window sill trimmers for wide openings
  • Roof truss spacing, fixing and girder connections
  • Valley boards, ceiling battens and roof bracing
  • Window and door openings against the plans
  • Wet area framing, noggings and service penetrations
  • Damaged, split, notched or over-drilled members
  • Termite collars and slab penetrations still visible
Why it matters here

Frame inspections on Box Hill builds

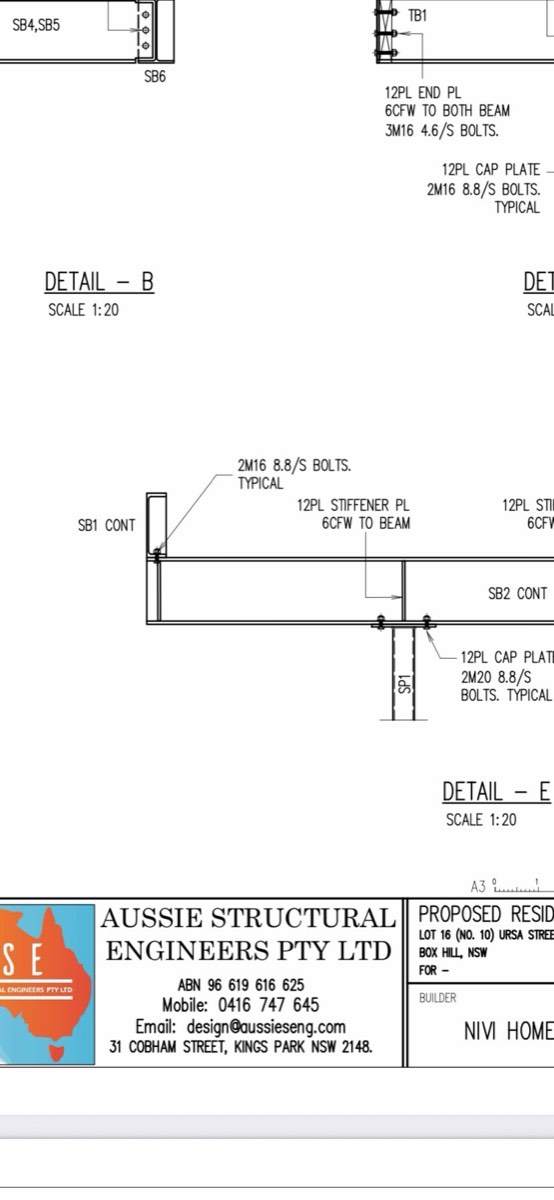
Box Hill frames use more structural steel than the Victorian growth suburbs, and that is where the findings concentrate. We have recorded M12 bolts absent from a beam connection, a connection built differently to the engineer's detail, a column missing its tension member, corner straps never fitted and strap bracing left untensioned. Steel is unforgiving in one specific way: it looks finished from three metres whether or not the bolts are in.

What we find at this stage in Box Hill

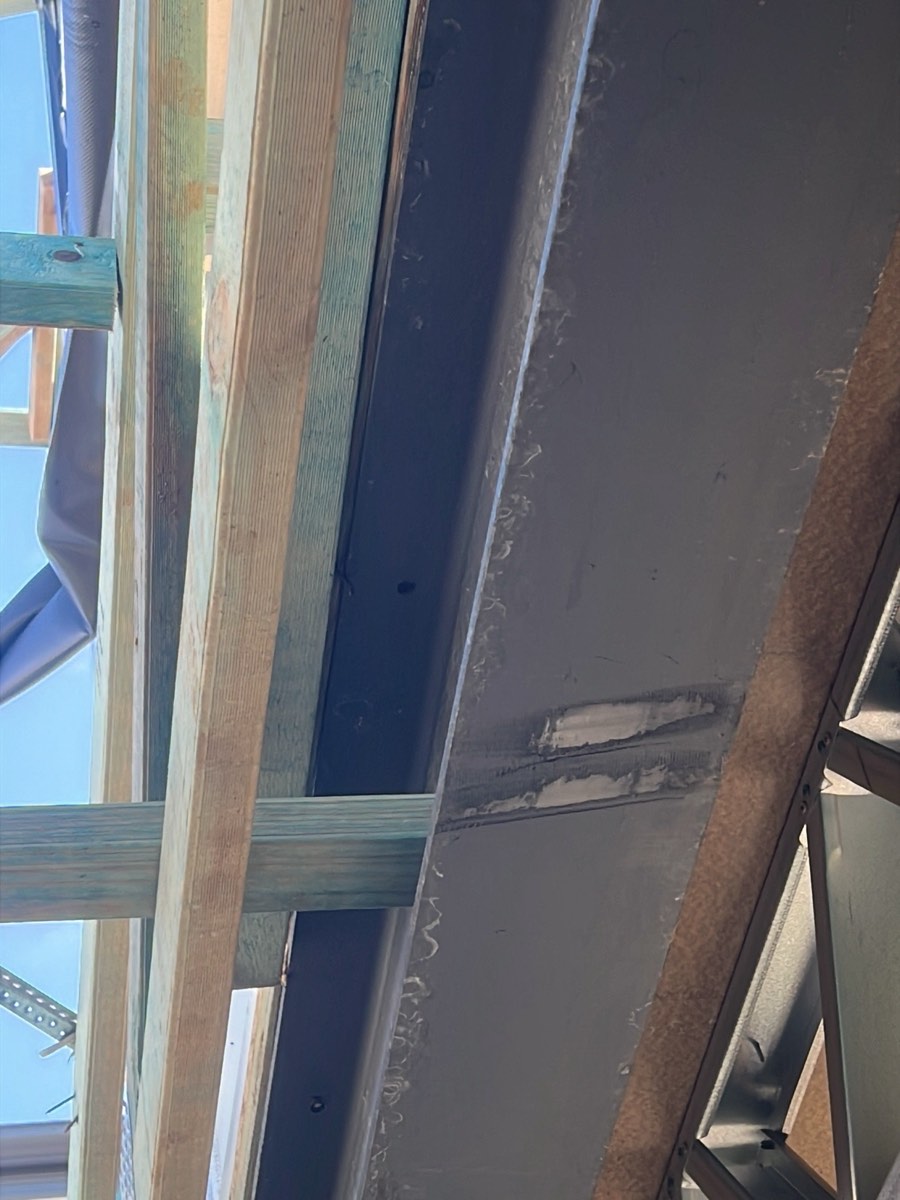
  • M12 bolts missing from a steel beam connection
  • Connection not matching the engineering detail
  • Bracing tie down bolts not installed
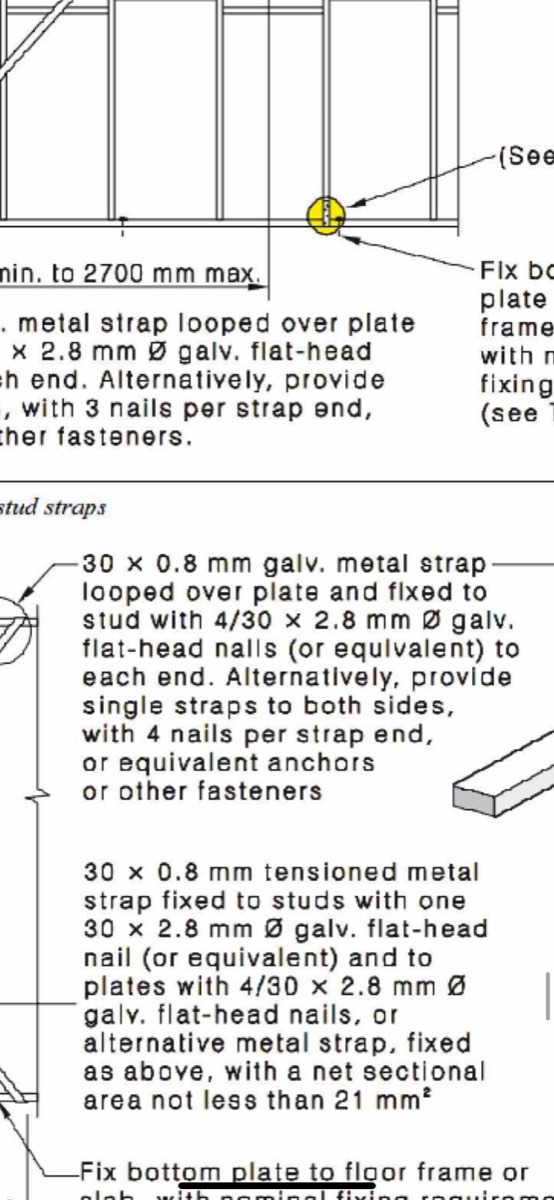
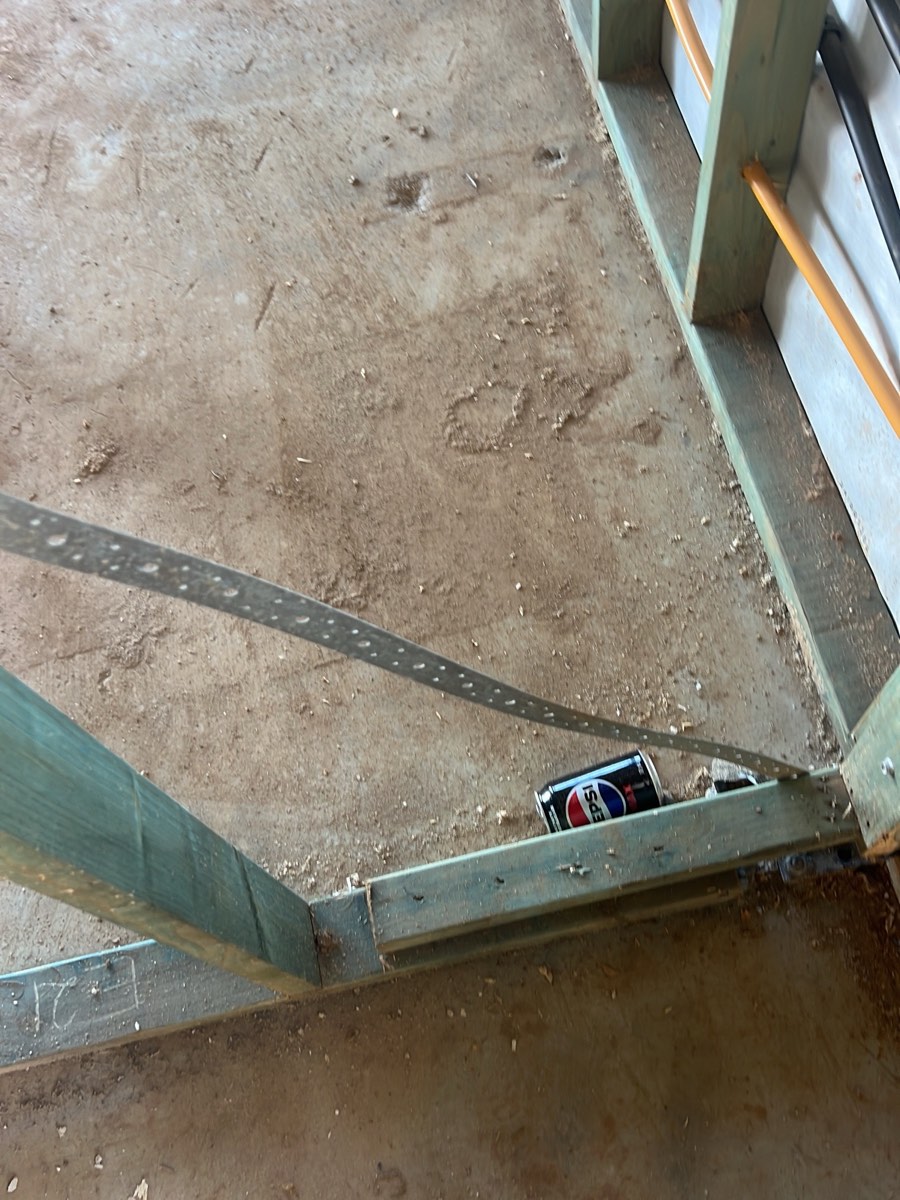
  • Metal strap to corners not installed or not tensioned
  • Bottom plates discontinuous or unsupported
Stud bowed out of line, Box Hill
Stud bowed out of line
Sample findings

Sample defects found during our frame inspections in Box Hill

Annotated findings from Frame inspections on Box Hill builds. Client addresses withheld.
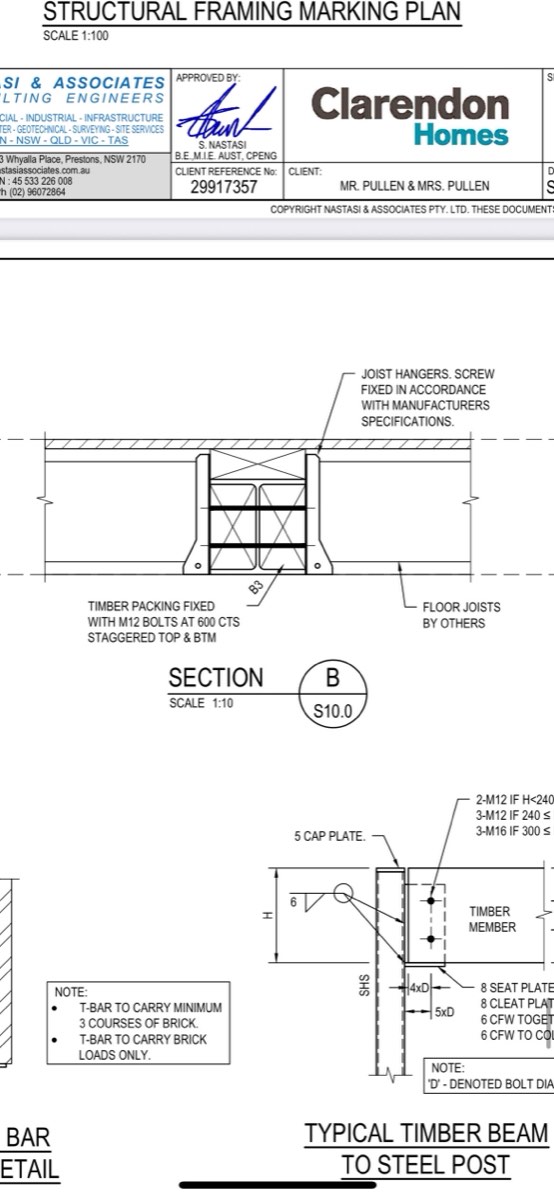
M12 bolts missing, recorded during a frame inspection in Box Hill
M12 bolts missing at a steel beam
Steel connection not matching the engineering, recorded during a frame inspection in Box Hill
Connection built differently to the detail
Metal strap to corners not installed, recorded during a frame inspection in Box Hill
Corner strap bracing not installed
Bracing not tensioned, recorded during a frame inspection in Box Hill
Strap bracing fitted but never tensioned

The other stages of a Box Hill build

  1. Bored piers inspection in Box Hill1Bored piersAfter boring and cage placement, before any concrete
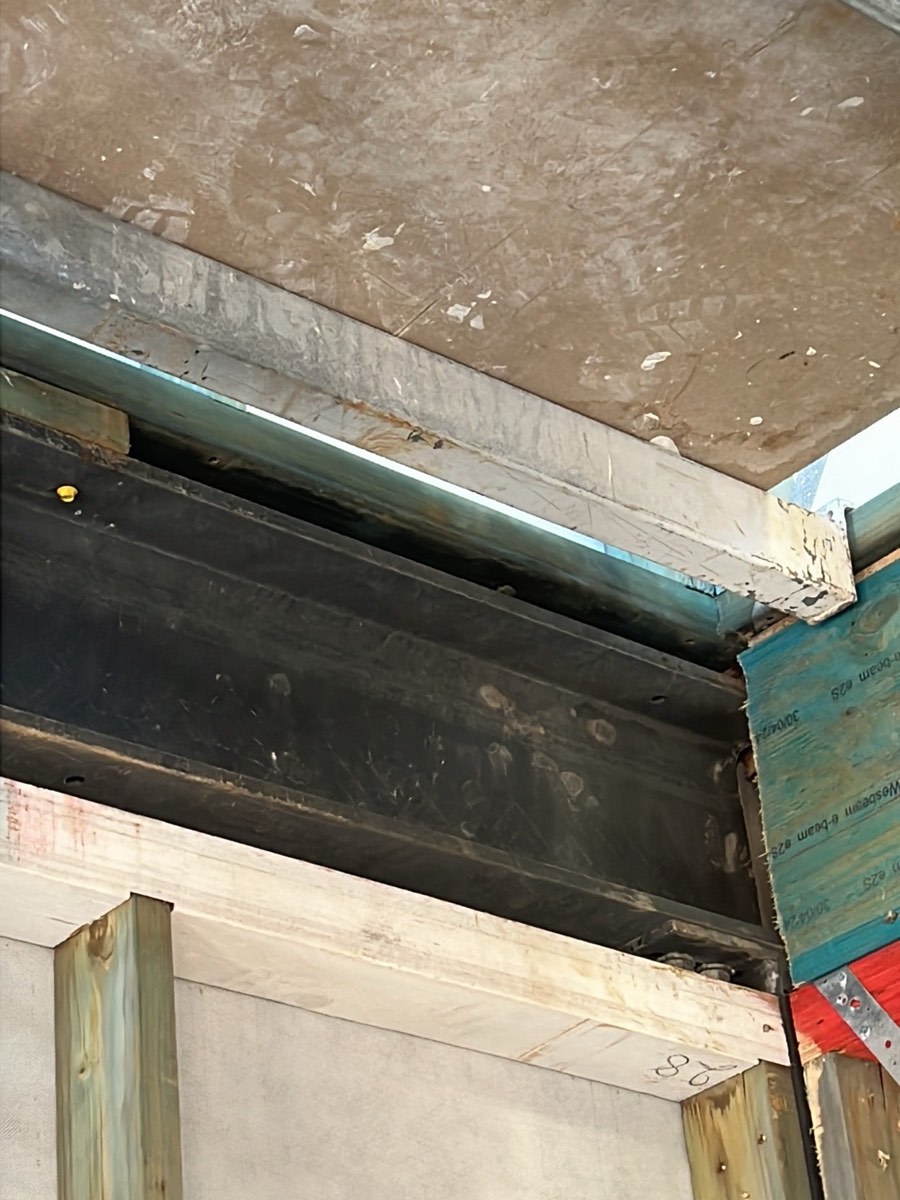
  2. Slab pre-pour inspection in Box Hill2Slab pre-pourThe day before the pour, steel and formwork complete
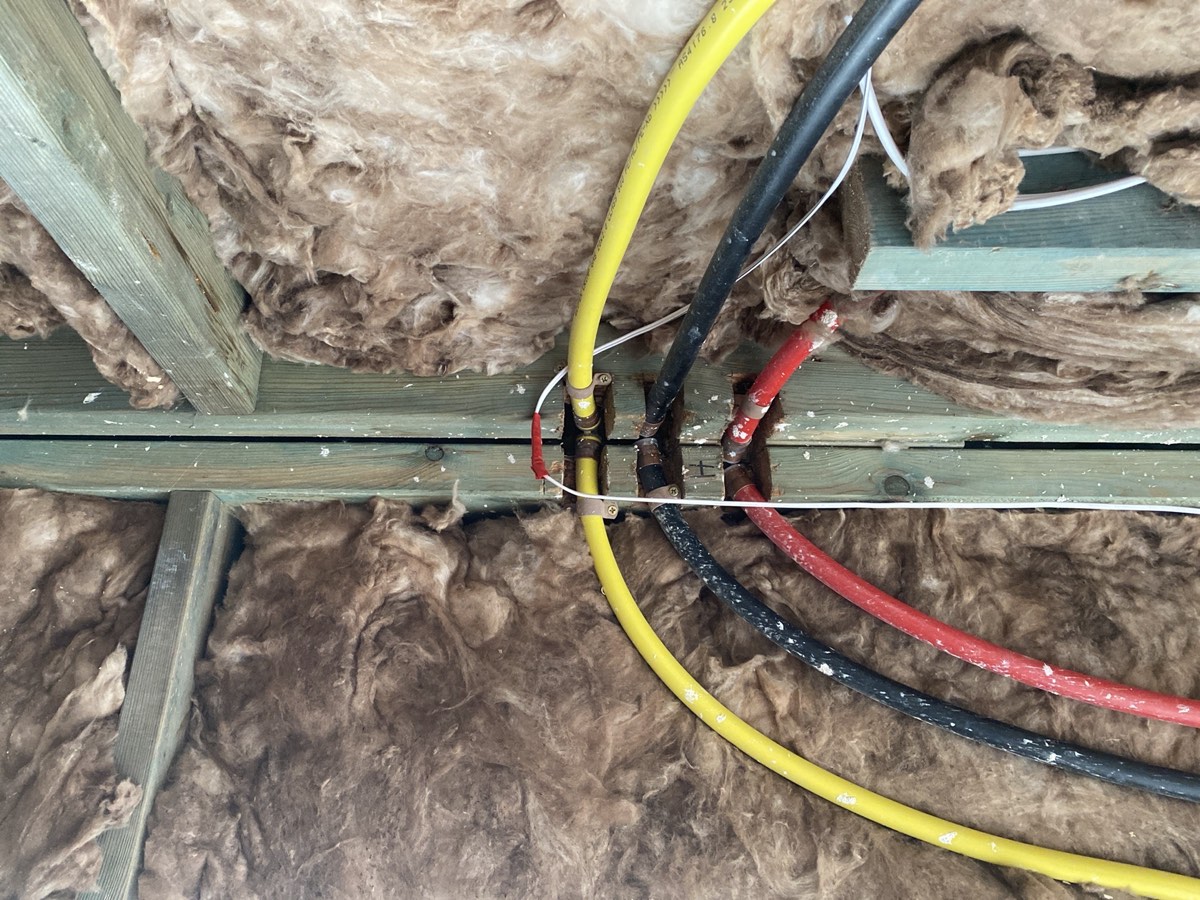
  3. Lock-up (pre-plaster) inspection in Box Hill4Lock-up (pre-plaster)After roof, cladding and external doors, before plaster
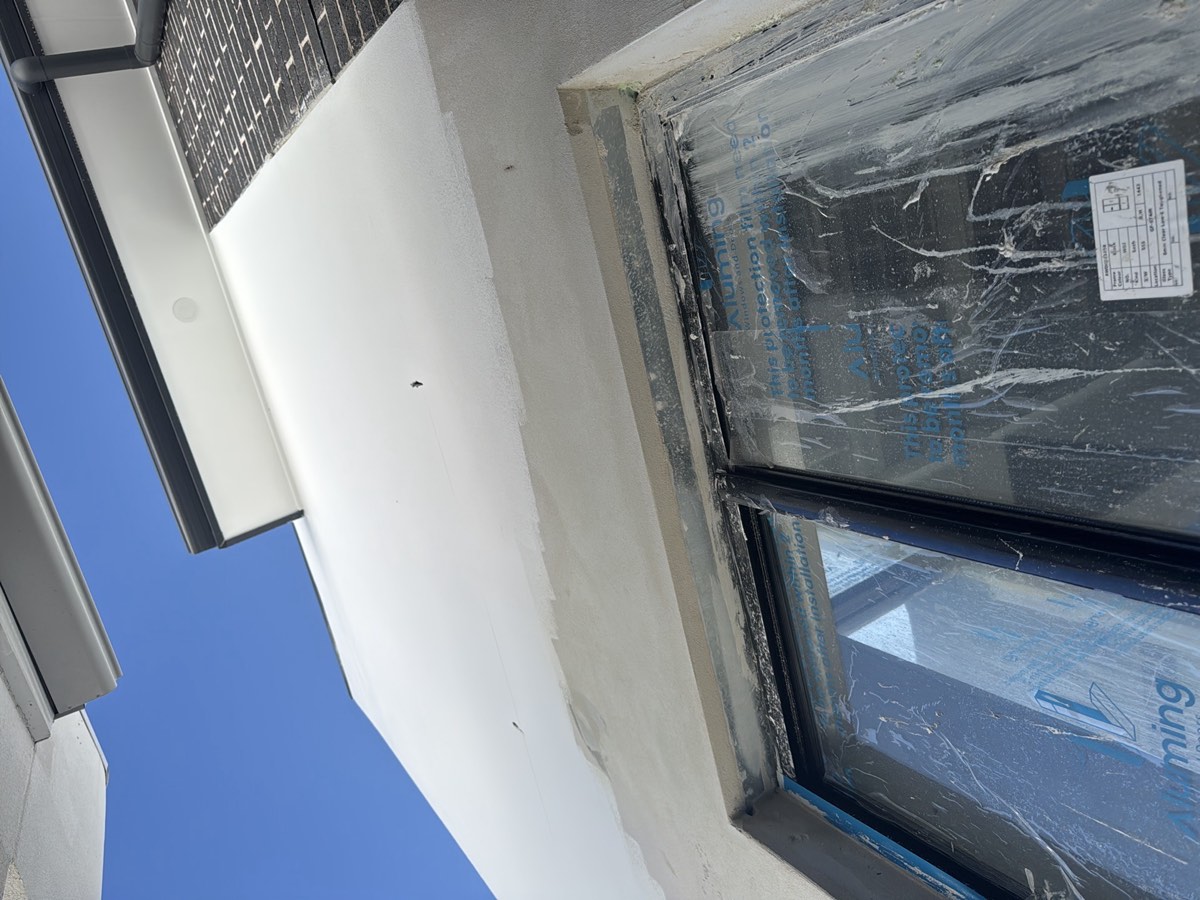
  4. Fixing inspection in Box Hill5FixingAfter mouldings, doors and joinery, before the painter
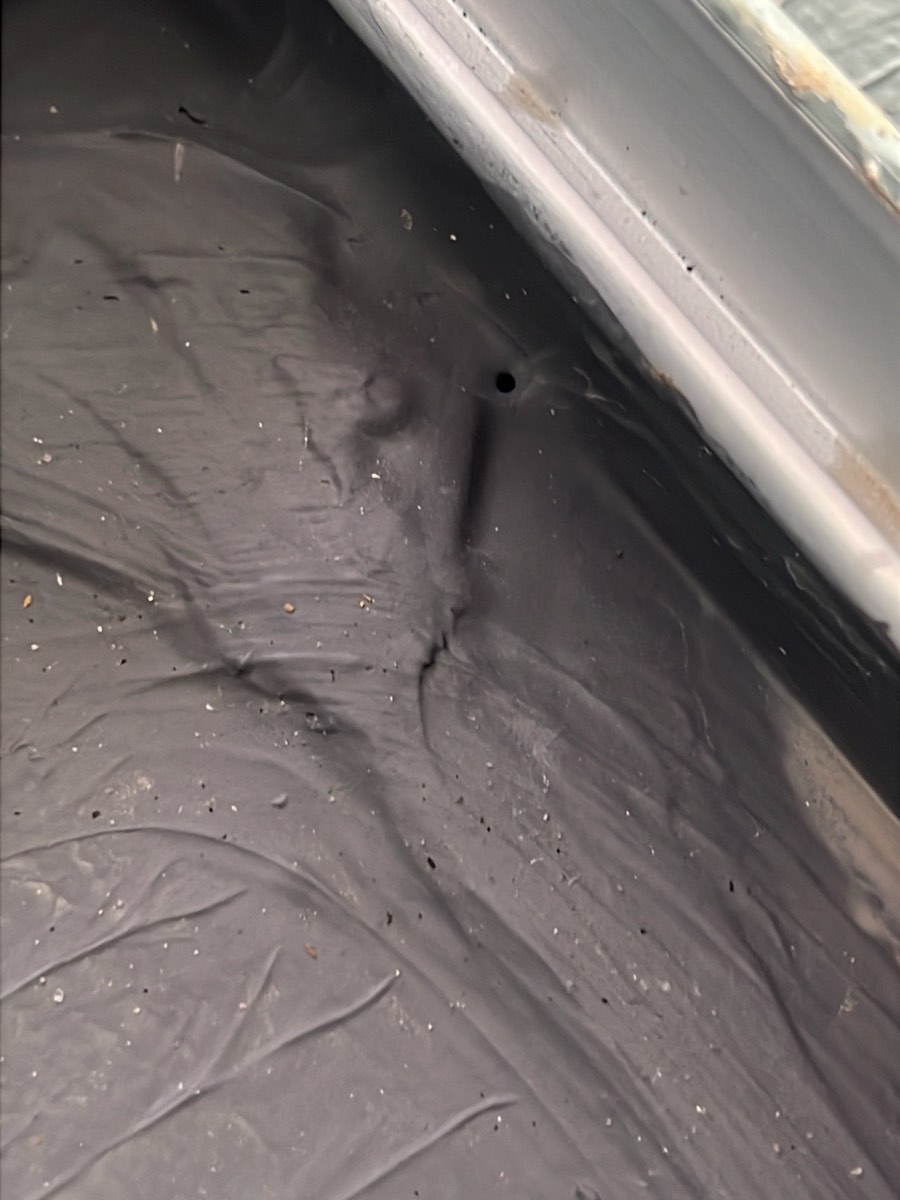
  5. Waterproofing inspection in Box Hill6WaterproofingAfter the membrane is applied and before any tile is laid
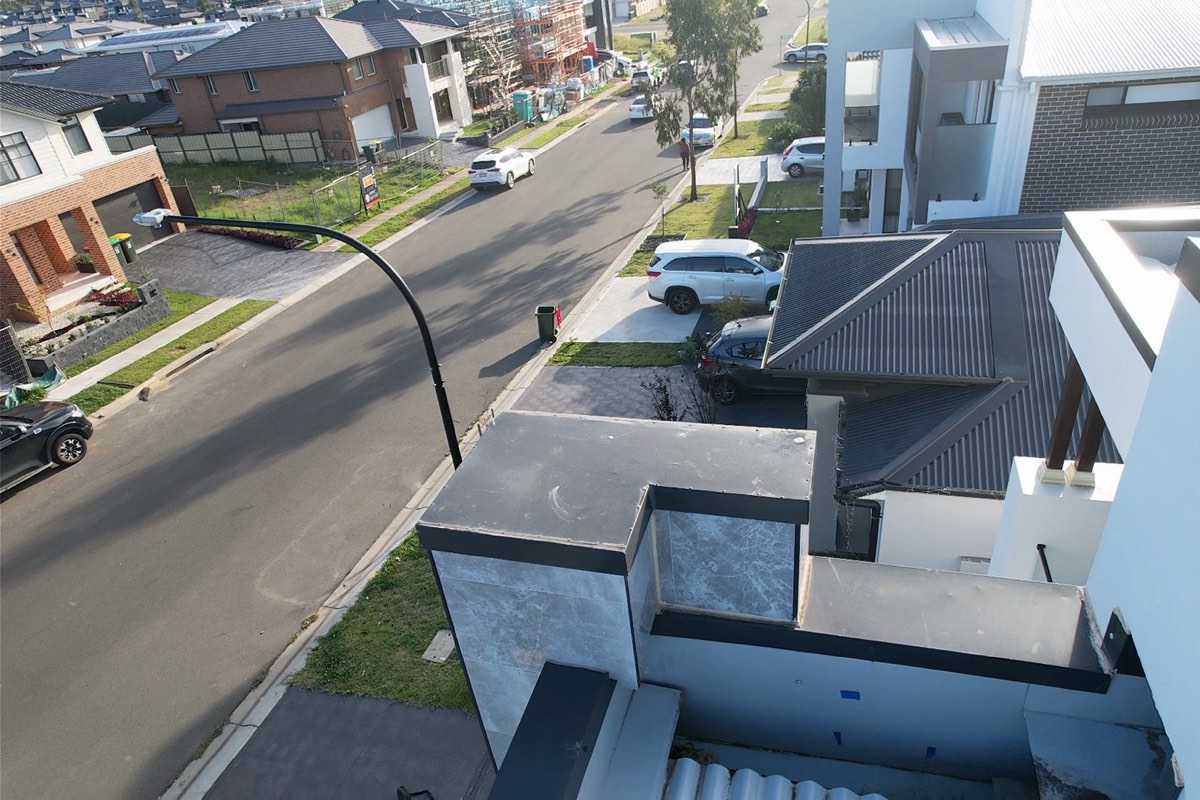
  6. Pre-handover (PCI) inspection in Box Hill7Pre-handover (PCI)Two to three weeks before your handover date

All construction stage inspections in Box Hill →

Guides

Construction stage guides for Box Hill

All guides →

Book a frame inspection in Box Hill

Instant online pricing, or talk to the booking team on 1300 471 805.

FAQ

Frame inspections in Box Hill: common questions

Why does a missing bolt matter so much?

Because the connection, not the beam, is usually the weakest part of a steel frame. The engineer sized the bolt group for a specific load; removing bolts from it changes the capacity of the joint, and after the linings go on nobody counts them again.

What duration should I allow for the frame visit?

Two to three hours on a single storey and longer on a double storey, where the upper frame, its steel and its tie downs have to be reached safely and photographed.

What is strap tensioning?

Metal strap bracing only resists load in tension. Fitted loose it contributes nothing at all, which is why we record straps that are present but slack as a defect rather than as a completed item.

Are the frame findings rechecked?

Yes, at lock-up as a matter of course. Each earlier item is marked fixed, part done or outstanding, which gives you a written record if it ever becomes contested.

Will the builder fix these?

Generally yes, since correcting frame items now costs little and disputing them later costs a great deal. The report hands the supervisor a numbered list with photographs and locations.

What do you need from me for this one?

The engineering and the tie down schedule for your lot. Without them we can describe the steel that is there but not confirm it against what was designed.


CallGet a Free Quote